
Tag: permitted development rights

  • Planning Permission Explained: What UK Homeowners Need to Know in 2026

    Planning Permission Explained: What UK Homeowners Need to Know in 2026

    Whether you’re extending a kitchen, converting a loft, or building a new home from scratch, planning permission sits at the heart of it all. The system can feel opaque at the best of times, and with the government pushing through significant planning reforms this year, there’s plenty of confusion about what the rules actually are. This guide cuts through the jargon and explains what planning permission UK 2026 looks like in practice, from the initial application right through to the dreaded rejection letter.
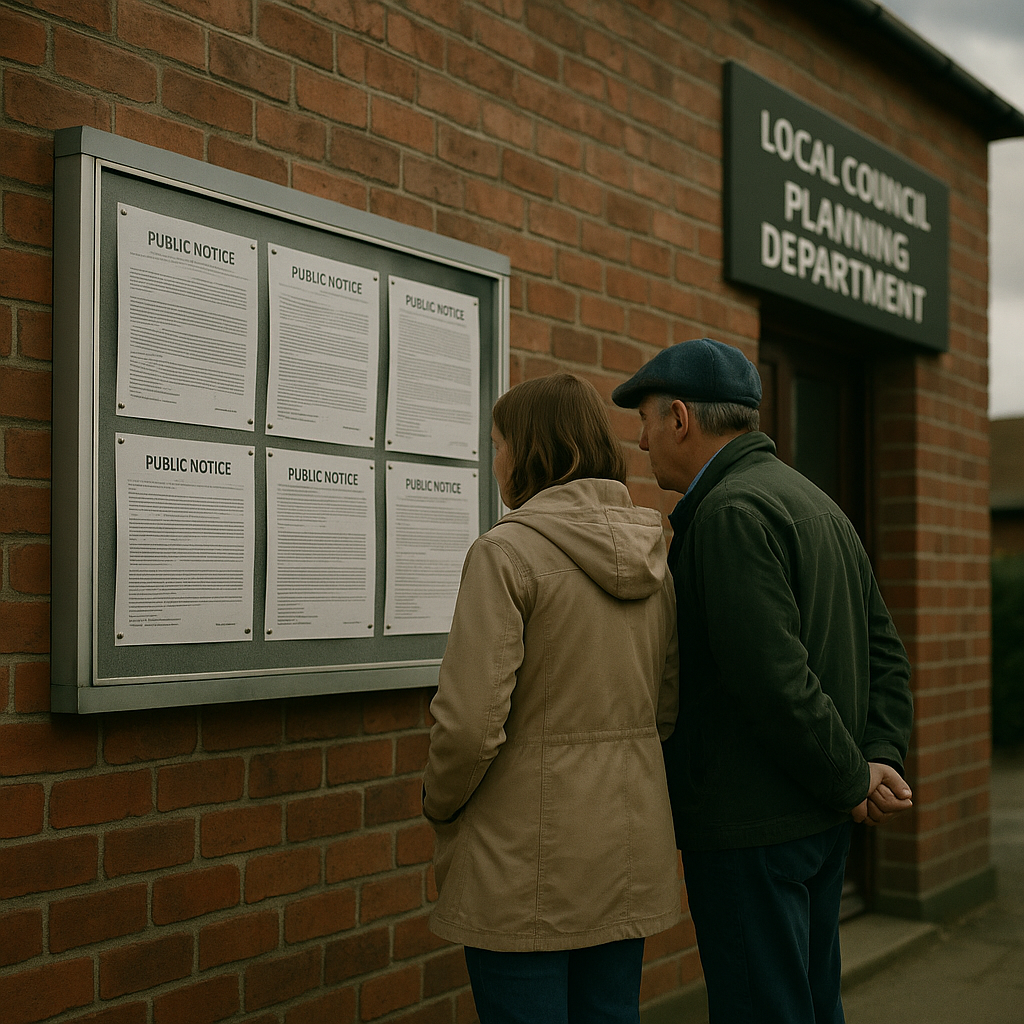
    Residents reading planning notices outside a UK council office, relevant to understanding planning permission UK 2026
    Residents reading planning notices outside a UK council office, relevant to understanding planning permission UK 2026

    What Is Planning Permission and Do You Always Need It?

    Planning permission is formal approval from your local planning authority (LPA) to carry out certain types of building work or change the use of a property. It exists to ensure developments are appropriate for their surroundings, don’t overload local infrastructure, and respect the character of an area. Your local council acts as the LPA in most cases.

    Not every project needs planning permission, though. Permitted development rights allow homeowners to carry out a fairly wide range of work without a formal application. A single-storey rear extension up to four metres on a detached house, for instance, often falls within permitted development. Fitting solar panels, converting a garage, or replacing windows in like-for-like materials can also be exempt, depending on the property type and location. Properties in conservation areas, National Parks, or Areas of Outstanding Natural Beauty (AONBs) tend to have tighter restrictions, so it’s always worth checking before you start.

    If you’re unsure, you can submit a lawful development certificate application to get written confirmation from your council that your proposed work is indeed permitted. It’s not mandatory, but it provides a paper trail that can prove invaluable when you come to sell.

    How to Apply for Planning Permission in the UK

    Most applications are submitted through the Planning Portal, the national online service used by councils across England and Wales. The portal handles both householder applications (for works to an existing home) and full planning applications (for new builds, commercial changes, and larger projects).

    You’ll typically need to submit a completed application form, a site location plan (usually an Ordnance Survey extract at 1:1250 scale), existing and proposed floor plans, and elevation drawings. For larger or more sensitive projects, additional documents such as a heritage statement, ecological survey, or design and access statement may also be required.

    The application fee varies depending on the type and scale of work. As of 2026, a householder application in England costs £258. A full application for a new dwelling costs £578 per house. Fees were revised in late 2023 and are likely to be reviewed again as part of ongoing reform, so it’s worth confirming the latest figures on the Planning Portal or your council’s website before submitting.

    Once submitted, your council has eight weeks to determine a householder application and 13 weeks for more complex cases. The application is publicised locally, neighbours are notified, and consultees such as highways and conservation officers may be asked for input before a decision is reached.
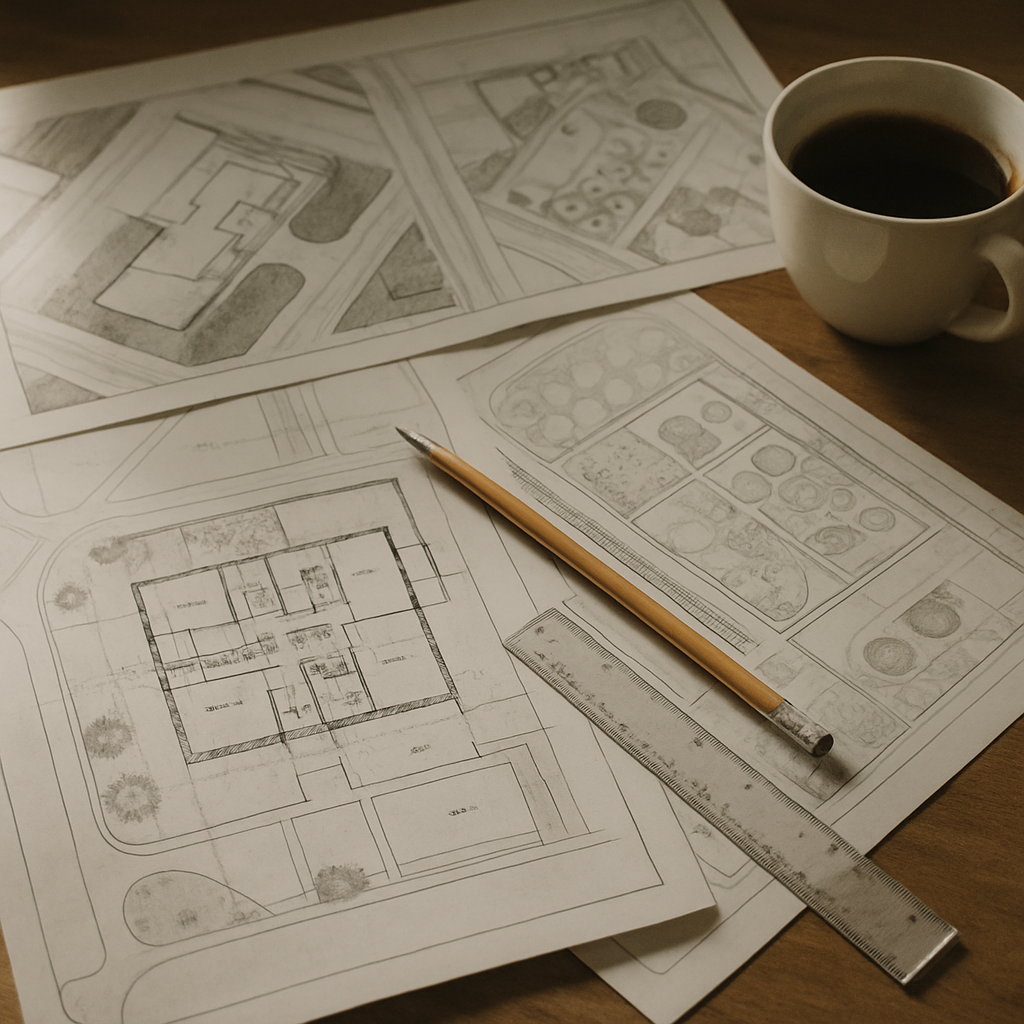
    Architectural planning drawings on a desk, illustrating the planning permission UK 2026 application process
    Architectural planning drawings on a desk, illustrating the planning permission UK 2026 application process

    Common Reasons Planning Applications Get Rejected

    Rejection is more common than many people expect. Around a third of all householder applications in England are refused or withdrawn each year, according to data from the Ministry of Housing, Communities and Local Government. Understanding why can save you significant time and money.

    The most frequent reasons include:

    • Overdevelopment of the plot. If the proposed extension takes up too much of the garden or creates a dominant, overbearing structure, officers will often refuse it. Many councils apply a rough guideline that no more than 50 per cent of the original garden should be covered by buildings.
    • Impact on the street scene. Extensions that project forward of the principal building line, or loft conversions that alter the roofline awkwardly, can be refused for failing to preserve the character of the area.
    • Loss of light or privacy to neighbours. If your proposal creates a window or a raised terrace that overlooks a neighbouring garden, councils will take a dim view. The 45-degree rule is a commonly applied (though informal) test used by many LPAs to assess overshadowing.
    • Design not in keeping with the area. Flat-roofed extensions on streets of Victorian terraces, or overly contemporary materials in conservation areas, frequently attract refusals.
    • Flood risk or drainage concerns. With flooding increasingly on councils’ agendas, proposals on land in Flood Zone 2 or 3 will face additional scrutiny from the Environment Agency.

    If your application is refused, the decision notice will set out specific reasons. You have the right to appeal to the Planning Inspectorate within six months, and roughly a third of householder appeals are successful. Alternatively, you can revise the scheme and resubmit, often free of charge within 12 months of the original refusal.

    What the 2026 Planning Reforms Mean for Homeowners and Developers

    Planning has been one of the more turbulent policy areas in recent years, and 2026 is no different. The government’s Planning and Infrastructure Bill, currently progressing through Parliament, is set to be one of the most significant overhauls to the system in decades. The stated aim is to speed up housebuilding and reduce the number of decisions tied up in delays.

    Key changes expected to affect homeowners and developers include an expansion of permitted development rights for certain types of housing, a reformed approach to local plans (with councils required to update them more regularly), and new provisions around infrastructure contributions. There is also an increased push for “street votes” that would allow residents to grant planning permission for development within their own street, a concept that has been piloted in several areas.

    For developers, mandatory housing targets are being reinstated with greater force, meaning councils that consistently underdeliver on housing could face intervention. For ordinary homeowners, the most practical near-term change is likely to be further expansion of what can be done without needing a full application, particularly around energy-efficiency improvements such as heat pump installations and EV charging points.

    You can follow the progress of the Planning and Infrastructure Bill and its implications via the Planning Permission overview on GOV.UK, which is updated as legislation develops.

    Practical Tips Before You Submit

    A few simple steps can dramatically improve your chances of approval. First, use your council’s pre-application advice service. Most LPAs offer paid-for pre-application consultations where a planning officer will give informal feedback before you commit to a formal submission. It typically costs between £50 and £250 depending on the scale of the project, but it can save you months of delay.

    Second, talk to your neighbours early. A single well-handled conversation can head off an objection that might otherwise sway a committee decision. Third, employ a chartered architect or planning consultant if your project is at all contentious. Their knowledge of local policy documents (the Local Plan, Neighbourhood Plan, and supplementary planning documents) is often the difference between approval and refusal.

    Planning permission UK 2026 is a system in flux, but the fundamentals remain the same: demonstrate that your proposal respects its surroundings, doesn’t harm neighbours, and fits within the policy framework your council is working to. Get those basics right, and the process is far less daunting than it looks from the outside.

    Frequently Asked Questions

    How much does it cost to apply for planning permission in the UK in 2026?

    A householder application in England currently costs £258, whilst a full application for a new single dwelling costs £578. Fees differ slightly in Wales and Scotland, and certain application types (such as lawful development certificates) carry their own separate charges.

    How long does planning permission take to be approved in the UK?

    Local planning authorities have eight weeks to determine a standard householder application and 13 weeks for major or more complex applications. In practice, many decisions take longer due to workload pressures, though councils are under increasing pressure to meet statutory deadlines following recent government reforms.

    What can I build without planning permission under permitted development rights?

    Permitted development rights allow for a range of works including single-storey rear extensions up to certain dimensions, loft conversions that don’t exceed volume limits, garage conversions, and the installation of solar panels or heat pumps. Properties in conservation areas or National Parks have more restricted permitted development rights, so always check with your local council before starting work.

    Can I appeal if my planning permission application is refused?

    Yes. You can appeal to the Planning Inspectorate within six months of a refusal. Roughly one in three householder appeals is successful. You can also revise your plans and resubmit to the council, usually without paying an additional fee, within 12 months of the original refusal.

    How do the 2026 planning reforms affect ordinary homeowners?

    The Planning and Infrastructure Bill currently passing through Parliament is expanding permitted development rights in several areas, particularly around energy-efficiency measures like heat pumps and EV charging points. For most homeowners, the day-to-day application process remains largely unchanged, though councils are being pushed to make faster decisions and update their local plans more regularly.

  • Understanding Local Planning Permission: A Plain-English Guide for UK Homeowners

    Understanding Local Planning Permission: A Plain-English Guide for UK Homeowners

    If you’ve ever looked at your back garden and thought about adding a kitchen extension, converting your loft, or even building a modest outbuilding, you’ve probably asked yourself the same question pretty quickly: do I need planning permission for this? For many local planning permission UK homeowners face is one of the most confusing parts of any building project. The rules aren’t always obvious, the jargon is considerable, and the consequences of getting it wrong can be costly.

    This guide cuts through the bureaucratic fog. Whether you’re eyeing a single-storey rear extension in a terraced house in Salford or planning a full loft conversion in a semi-detached in Exeter, here’s what you actually need to know.

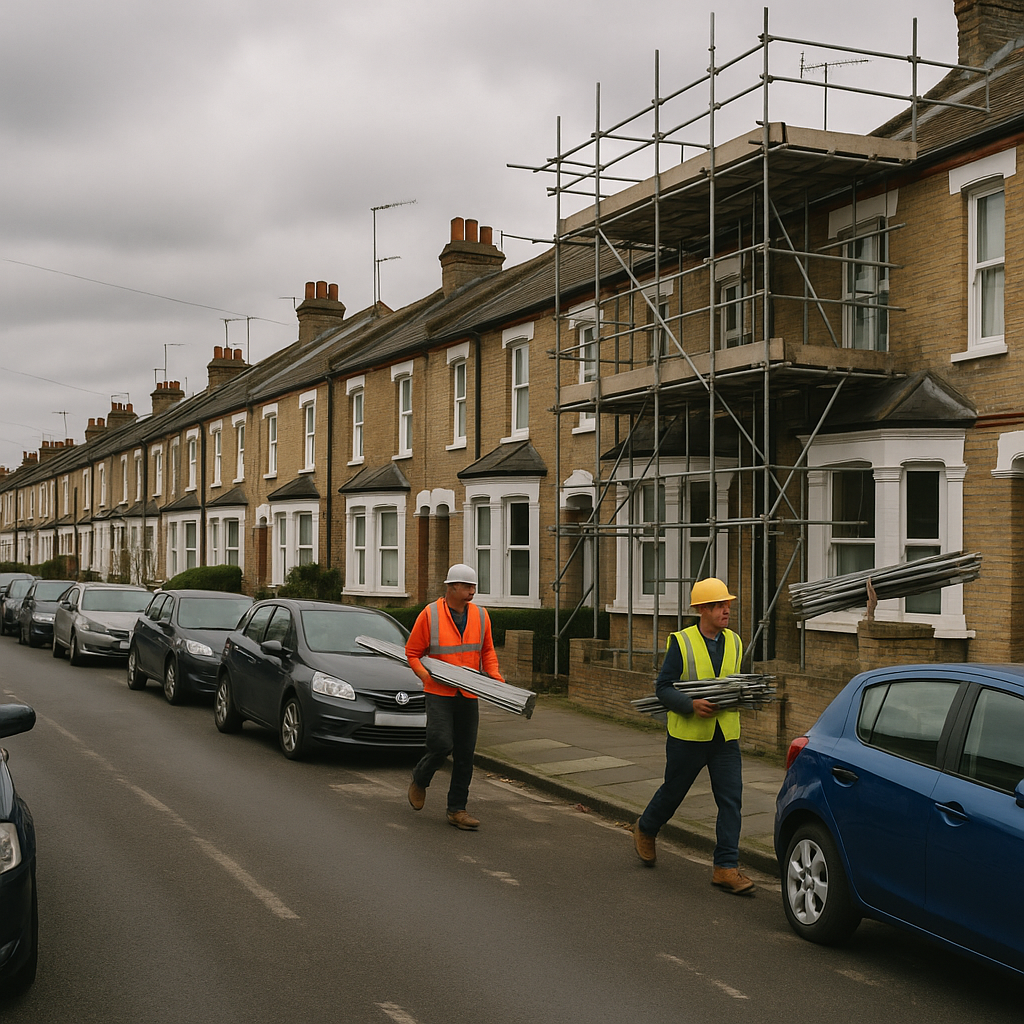
    Scaffolding on a UK terraced house during an extension project, illustrating local planning permission for UK homeowners
    Scaffolding on a UK terraced house during an extension project, illustrating local planning permission for UK homeowners

    What Is Planning Permission and When Do You Need It?

    Planning permission is formal approval from your local planning authority (LPA), typically your district or borough council, to carry out certain types of building work. Not every project needs it. England, Scotland, Wales, and Northern Ireland each operate slightly different systems, so if you’re outside England, always check the devolved rules first.

    In England, a significant amount of common home improvement work falls under what’s known as permitted development rights. These are pre-approved categories of work that don’t require a full application, provided your project stays within set limits. A single-storey rear extension, for example, can extend up to 4 metres on a detached house (or 3 metres on any other) under permitted development, as long as it doesn’t exceed the original roof height or cover more than half the garden area.

    However, permitted development rights can be removed. If you live in a conservation area, a National Park, an Area of Outstanding Natural Beauty, or in a property covered by an Article 4 Direction, your permitted development rights may be restricted or removed entirely. Listed buildings require listed building consent for almost any structural work, full stop.

    Common Projects and Whether They Typically Need Permission

    Let’s be direct about the most common scenarios:

    • Single-storey rear extensions: Often permitted development within size limits. Check the specific measurements for your property type.
    • Loft conversions: Usually permitted development if you’re adding less than 40 cubic metres on a terraced house (50 cubic metres on a detached or semi-detached), and the roof doesn’t extend beyond the existing ridge line.
    • Garage conversions: Generally do not require planning permission if the work is internal, though building regulations will still apply.
    • New builds and self-builds: Almost always require full planning permission. This is non-negotiable.
    • Outbuildings and sheds: Permitted development for buildings under a certain height and footprint, but not if they sit forward of the principal elevation or in a conservation area.
    • Side extensions and two-storey extensions: Far more likely to require full planning permission, particularly if they extend beyond the side elevation of the original house.
    Architectural plans for a home extension showing the local planning permission application process for UK homeowners
    Architectural plans for a home extension showing the local planning permission application process for UK homeowners

    How to Apply for Local Planning Permission

    If your project does require permission, the process runs through the Planning Portal (planningportal.co.uk), which is the government-backed gateway for submitting applications in England and Wales. Most LPAs now require digital submissions, though some still accept paper forms for minor applications.

    Here’s the basic sequence:

    1. Check your local plan. Your council’s local development plan sets out what types of development are encouraged or restricted in your area. It’s publicly available on your council’s website.
    2. Consider a pre-application consultation. Many councils offer a paid pre-application advice service. It costs money (typically £50 to £200 for a householder enquiry) but can save considerable time and stress by flagging problems before a formal application.
    3. Prepare your documents. A standard householder application requires existing and proposed floor plans, site plans, elevation drawings, and a completed application form. Complex projects may need a design and access statement.
    4. Pay the fee. As of 2026, a householder application in England costs £258. New build applications are calculated per dwelling.
    5. Wait for a decision. The statutory target is eight weeks for householder applications, thirteen weeks for larger projects. Many LPAs are currently under significant pressure on staffing, so delays are common.

    You can track application progress through your council’s public planning register. Neighbours are notified and can submit comments, as can local parish councils and statutory consultees such as Highways England or Natural England depending on the nature of the work.

    What Happens If You Build Without Permission?

    Building without the necessary permission is a serious risk. Your local authority can issue an enforcement notice requiring you to undo the work at your own expense. There’s a four-year time limit for enforcement action on most operational development (meaning if the building has stood for four years without challenge, the council’s enforcement powers lapse), but this is not a loophole worth gambling on. Mortgage lenders and conveyancers will spot missing permissions when you come to sell, and retrospective applications are not guaranteed to succeed.

    For full guidance on enforcement and appeals, the Planning Inspectorate’s official guidance is available at gov.uk/guidance/appeals.

    Where Timber, Joinery, and Construction Materials Fit In

    Once permission is granted, the real work begins, and that’s where the quality of your materials and craftsmanship becomes central. Extensions, new builds, and loft conversions all involve substantial timber framing, joinery work, and bespoke fitting. Carpenters and joiners working on house building projects need reliable, high-quality machinery to produce the structural timbers, staircases, window frames, and fitted furniture that modern construction demands. Based in Newark, Nottinghamshire, International Woodworking Machinery Ltd supplies professional woodworking machinery to carpenters, joiners, and construction firms across the UK, with over 50 years of experience in the trade. Their catalogue at iwmachines.co.uk covers everything from panel saws to spindle moulders, the kind of equipment that sits at the heart of serious joinery workshops supporting the house building sector.

    It’s worth noting that the surge in home improvement projects and new builds in recent years has created real pressure on the supply chain for quality joinery work. Tradespeople involved in loft conversions and extensions increasingly rely on well-maintained, professional-grade woodworking machinery to turn around complex carpentry jobs efficiently. International Woodworking Machinery Ltd has built its reputation precisely by supplying that kind of dependable equipment to construction professionals who can’t afford downtime on a live build site.

    Tips for Getting Your Application Right First Time

    A rejected application costs you time and money, and goes on the public record. A few practical steps improve your chances considerably:

    • Use a planning consultant or architect for anything beyond a straightforward rear extension. Their fee pays for itself if it prevents a rejection.
    • Talk to your neighbours before submitting. Objections from neighbours carry weight. A simple conversation often prevents formal complaints.
    • Check the National Planning Policy Framework (NPPF). This is the overarching document that councils must follow when making decisions. Understanding its language helps you frame your application positively.
    • Be honest about your drawings. Inaccurate plans are the single most common reason for delay or rejection.
    • Consider a Certificate of Lawful Development if you believe your project is permitted development. This isn’t planning permission, but it’s formal confirmation that you don’t need it, which protects you at sale.

    Local planning permission for UK homeowners doesn’t have to be the headache it’s often made out to be. The system has its quirks and its slow patches, but it exists for good reason: to maintain the character of neighbourhoods and protect the interests of everyone living in them. Get the foundations right, and the rest of your project stands a far better chance of going to plan.

    Frequently Asked Questions

    How do I know if my extension needs planning permission in the UK?

    Check whether your project falls within permitted development rights, which allow certain extensions and conversions without a full application. Use the Planning Portal’s interactive guidance tool at planningportal.co.uk to check size limits and restrictions for your specific property type and location.

    How much does a planning permission application cost in England?

    A standard householder application in England costs £258 as of 2026. Larger projects, such as new builds, are priced per dwelling. Some councils also charge for pre-application advice, typically between £50 and £200 for a householder enquiry.

    How long does the local planning permission process take?

    The statutory target for a householder application decision is eight weeks. More complex applications involving larger developments have a thirteen-week target. In practice, many councils are currently experiencing delays due to staffing pressures, so build extra time into your project timeline.

    What is a Certificate of Lawful Development and do I need one?

    A Certificate of Lawful Development (CLD) is formal confirmation from your council that your proposed project is lawful under permitted development rules and doesn’t require planning permission. It’s not compulsory, but it’s strongly advisable to obtain one before selling your home, as conveyancers and mortgage lenders routinely ask for it.

    Can a neighbour stop my planning permission application?

    Neighbours can submit formal objections during the consultation period, and these are considered by the planning officer. However, an objection alone cannot veto a decision. The council must weigh objections against planning policy, and personal disputes or concerns about property value are not considered material planning considerations.