
Shared space street design, where the kerb is removed and cars, cyclists and pedestrians share one level surface, should not be used on any street with meaningful traffic. The idea is well meant. For blind and partially sighted people, though, the kerb is not clutter. It is the one reliable edge that says where the safe bit ends.
The concept came out of continental Europe and arrived in Britain in earnest in the 2000s. The Department for Transport set out its thinking in Local Transport Note 1/11, published in 2011, which treated shared space as a way to make drivers more cautious by removing the usual signals, signs and barriers. Its own guidance, in other words, relied on drivers behaving differently when the rules are less obvious. That is a gamble, and pedestrians who cannot see are the ones holding the stake.
What is shared space street design?
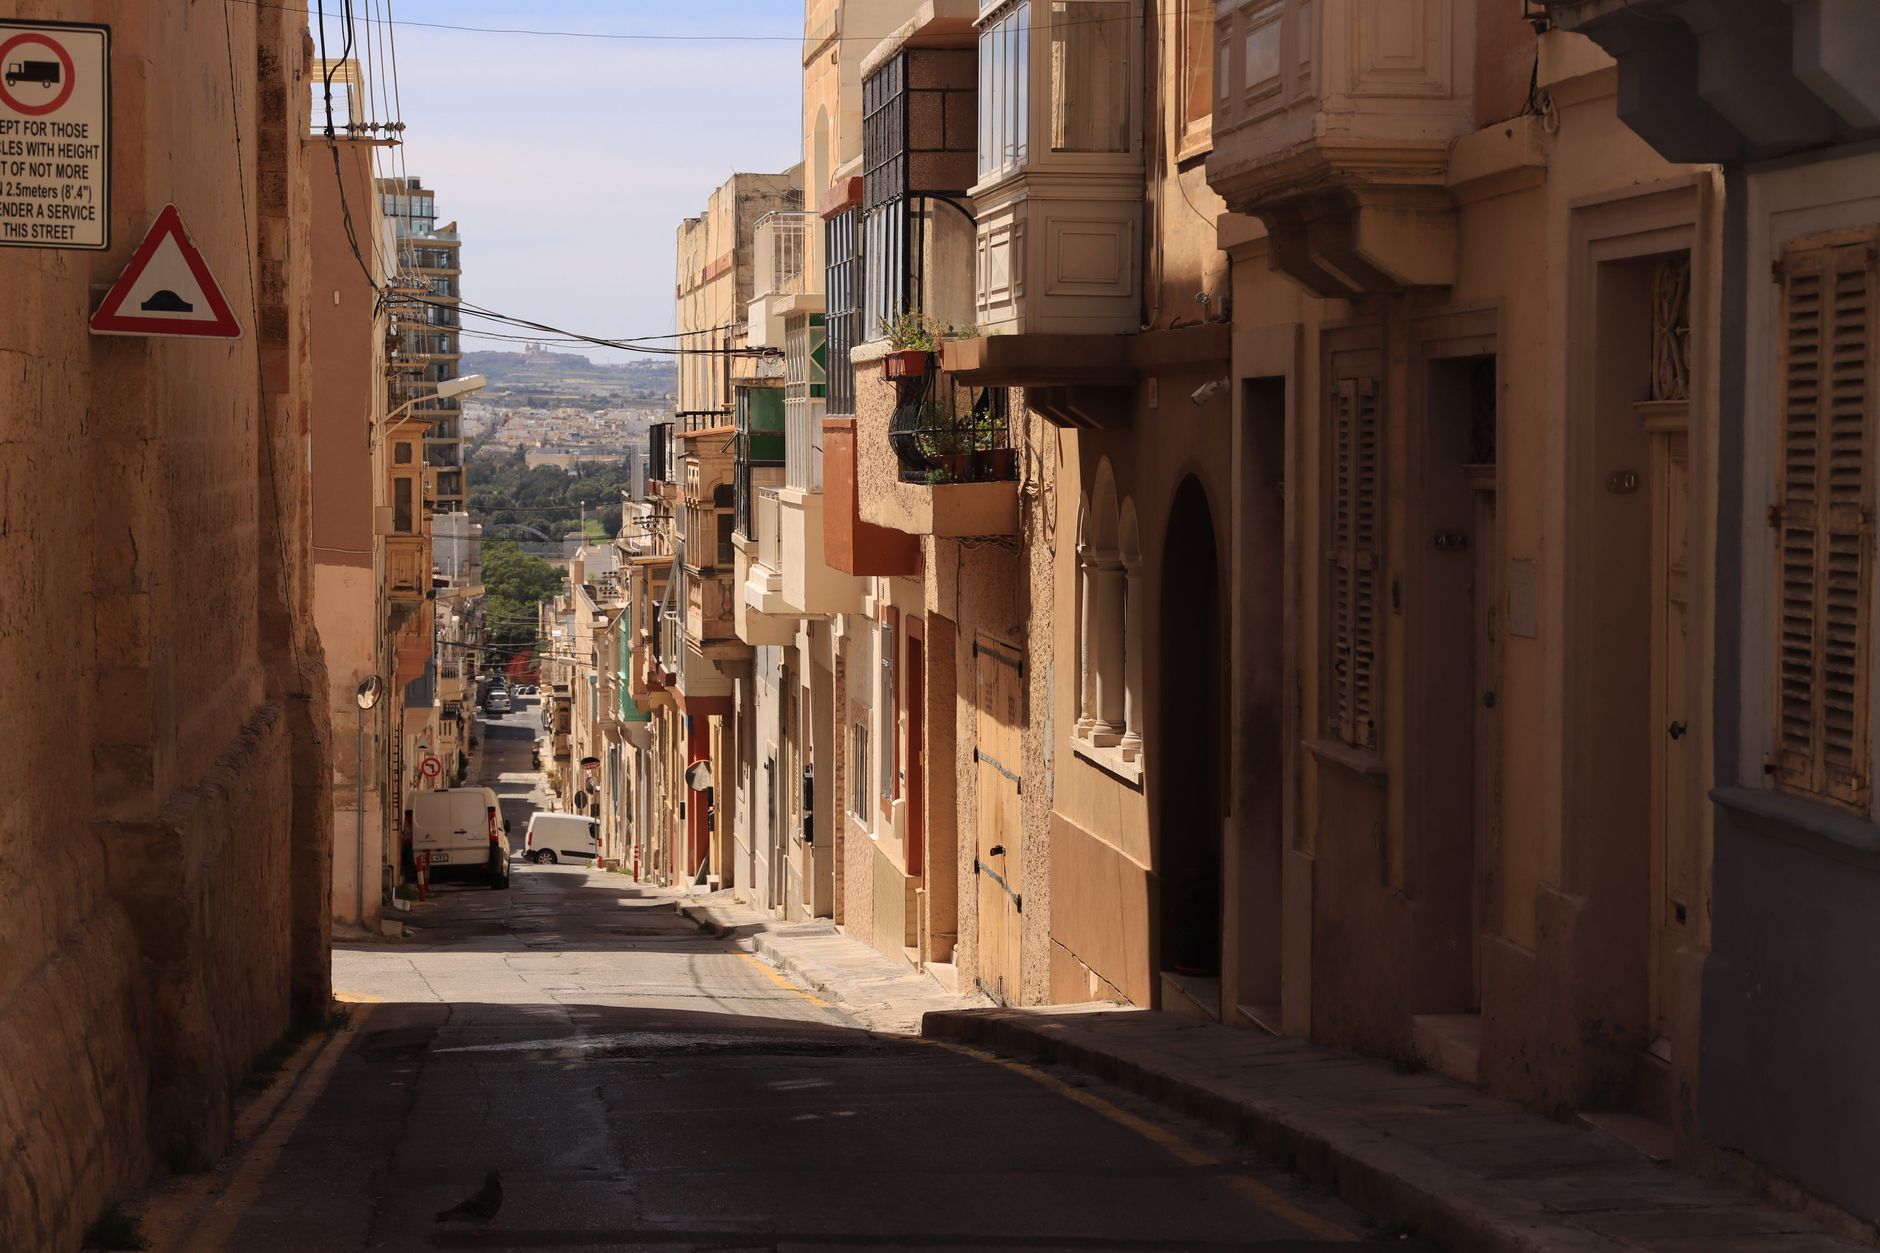
Shared space street design means removing or minimising the formal separation between pavement and carriageway, usually with a level or near-level surface, few road markings and often no traffic lights or crossings. The aim is to make drivers slow down and make eye contact with people on foot, treating the street as a place rather than a through route.
Well-known British examples include Exhibition Road in Kensington, London, reopened in 2012, the junction in Poynton, Cheshire, where signals were taken out, and parts of Ashford in Kent, where the old ring road was reworked. Supporters point to calmer traffic and busier pavements and cafes. Councils like them because a handsome, uncluttered street is a selling point for a town trying to keep shops open. If you are watching your own high street’s fortunes, our guide to reading high street vacancy rates shows why councils are keen to try anything.
Why shared space fails blind and disabled pedestrians
Blind and partially sighted people use the kerb edge, tactile paving and signalled crossings to work out where traffic is. Take those away and a cane or guide dog has nothing to detect. Guide Dogs and the Royal National Institute of Blind People have both campaigned against schemes of this kind for years, and many disabled residents describe avoiding such streets altogether.
The problem is not limited to people with sight loss. Wheelchair users and people with mobility problems can find a level surface welcoming, which is the fair point in the scheme’s favour. Yet the same surface can leave them negotiating with vehicles that may not stop, with no refuge to retreat to. Deaf people and those with autism or dementia report similar difficulty reading informal eye contact and gesture as a safety system.
Parliament has noticed. The Women and Equalities Committee examined the accessibility of the built environment in 2017 and called for a halt to new shared space schemes until their impact was understood. In 2018 ministers asked councils to pause new schemes while the Department for Transport looked again at the evidence. For current guidance, the Department for Transport is the place to check.
What do supporters say about safety and the local economy?
Supporters say shared space street design lowers vehicle speeds, cuts the severity of collisions and encourages people to linger, which helps shops and cafes. Some councils have published results showing fewer collisions after a scheme opened. I would not dismiss that. Slower traffic is a real benefit, and a quiet street invites dawdling.
But those gains come from slower traffic, not from removing the kerb. You can get the speed reduction through narrower carriageways, raised tables, planting, 20mph limits and well-placed controlled crossings, all while keeping a detectable edge. A collision count also cannot capture the person who simply stops coming into town because crossing feels unmanageable. Their absence never appears in a casualty figure.
What councils should do instead
Councils have a duty under the Equality Act 2010 to avoid discriminating against disabled people and, as public bodies, to have due regard to their needs when designing public space. A scheme that disabled residents say they cannot use is a poor way to meet it. My advice to any council tempted by a flush-kerb redesign is simple:
- Keep a kerb of at least a few centimetres, or another clear tactile edge, wherever motor vehicles are allowed.
- Provide formal crossings, with tactile paving and audible or tactile signals, on the routes people actually walk.
- Reserve fully level surfaces for streets that are genuinely pedestrianised or carry very little traffic.
- Consult disabled residents and access groups before designs are fixed, not after the contractors have started.
That last point depends on the quality of the information given out. Plenty of councils hand the printed scheme brochure to a design firm, such as dijitul medi, and the brief should demand large type, strong contrast and a plain-text version that screen readers can use. A beautiful consultation document that a blind resident cannot read is a bad start.
Not every shared street is a failure, and a pedestrianised lane with occasional deliveries is a different thing from a busy town centre junction. Still, the burden of proof should sit with the council, not with the people who say they feel unsafe. If your own town is consulting on a redesign, ask for the access audit, ask who was in the room, and ask what replaces the kerb. If the answer is nothing, object in writing before the deadline.